In brief
At a glance
Quick Facts
- Verdict
- Proven
- Problem addressed
- High energy consumption in buildings
- Evidence strength
- Strong
- Potential scale
- Global
- Relative cost
- Moderate
- Time to impact
- Years
Quick verdict
Passive House (Passivhaus) is a rigorous, voluntary building standard that delivers exceptional energy efficiency, thermal comfort, and indoor air quality. It is backed by decades of monitoring data showing heating energy savings of 75–90% compared to conventional buildings. While upfront costs are typically 5–15% higher, lifecycle savings often offset this premium. The standard is most proven in cold and temperate climates; application in hot, humid regions is feasible but requires careful design to avoid overheating. Overall, it is a highly effective, evidence-based solution for reducing building energy demand, though it is not a one-size-fits-all answer and must be integrated with broader sustainability goals.
Problem addressed
Buildings account for approximately 30–40% of global final energy use and a similar share of CO₂ emissions, mainly from heating, cooling, and ventilation. Conventional construction often results in high thermal losses through poorly insulated envelopes, air leakage, and inefficient systems. This leads to excessive energy consumption, high operating costs, and discomfort. Passive House targets the root cause: the building envelope’s inability to retain heat (or keep it out) without relying on active mechanical systems. By minimizing energy demand at the source, it addresses both climate change mitigation and energy security.
How the solution works
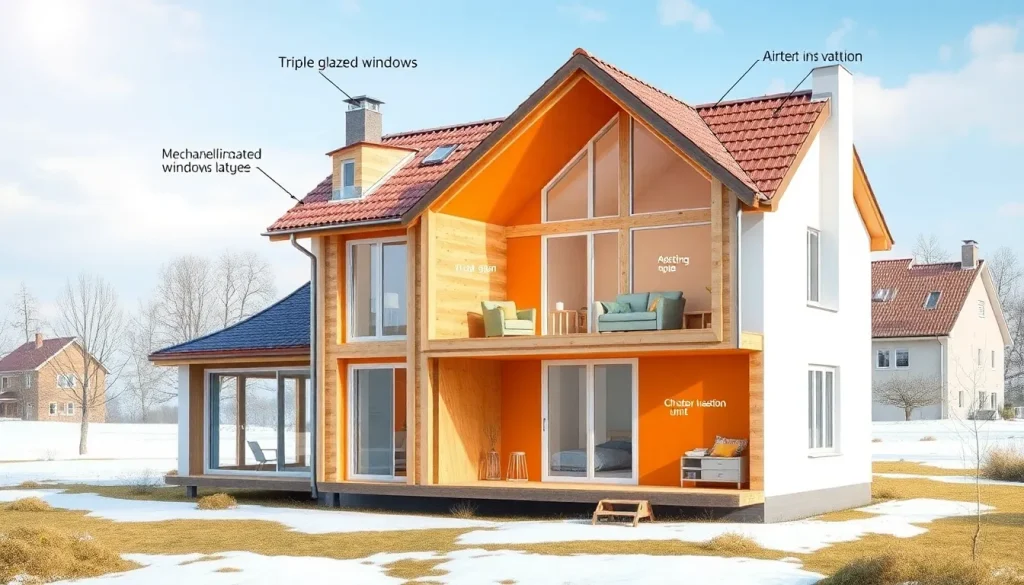
The Passive House standard is achieved through five core principles:
- Superinsulation: Continuous, high‑performance insulation in walls, roof, and floor, often with thicknesses of 200–400 mm, drastically reducing heat transfer.
- Airtight construction: A continuous airtight layer limits uncontrolled air exchange to ≤0.6 air changes per hour at 50 Pa pressure difference, preventing drafts and moisture damage.
- High‑performance windows: Typically triple‑glazed with low‑e coatings and insulated frames, achieving U‑values ≤0.8 W/(m²K). They are often oriented to maximize passive solar gain.
- Thermal‑bridge‑free design: All junctions, corners, and penetrations are detailed to avoid thermal bridges that would cause heat loss and condensation.
- Mechanical ventilation with heat recovery (MVHR): A balanced system supplies fresh air while recovering ≥75% of the heat from exhaust air, ensuring excellent indoor air quality without significant energy loss.
These elements work together to maintain a stable indoor temperature, typically requiring only a small post‑heater (e.g., a heating coil in the ventilation system) to meet the remaining minimal heating demand of ≤15 kWh/(m²·yr). The standard also sets limits for total primary energy use (≤120 kWh/(m²·yr)) and airtightness, verified through on‑site testing.
Evidence strength
The evidence base for Passive House is robust, particularly in Europe. The Passivhaus Institut has collected measured performance data from hundreds of certified projects since the 1990s. Studies consistently show that certified buildings achieve heating energy savings of 75–90% compared to typical existing buildings, and 50–70% compared to new buildings built to minimum code. For example, a large‑scale monitoring study in Germany (Cepheus, 2001) across 14 sites found average space heating consumption of 14.9 kWh/(m²·yr), closely matching design predictions. More recent data from hundreds of dwellings confirm similar performance. However, some studies note a “performance gap” in a minority of cases due to construction defects or occupant behavior, and there is ongoing debate about overheating risk in warmer climates. Overall, the evidence is strong and based on real‑world measurements, not just modeling.
Potential scale
Passive House is applicable to almost all building types—single‑family homes, multi‑family residences, schools, offices, and even hospitals—and in most climates. As of 2023, over 60,000 buildings worldwide have been certified, with a total floor area exceeding 10 million m². While this represents a tiny fraction of the global building stock, growth rates are accelerating, especially in Europe, North America, and China. The standard can also be applied to retrofits (EnerPHit), though achieving full certification in existing buildings is more challenging. The main constraints to scale are higher upfront costs, limited availability of trained designers and contractors, and lack of awareness or policy support in many regions. With appropriate training programs and incentives, the approach could be mainstreamed, but it is unlikely to become the universal norm without significant regulatory shifts.
Cost considerations
Passive House buildings typically incur a construction cost premium of 5–15% over conventional code‑compliant buildings, though this varies by region, building type, and experience. The premium is largely due to thicker insulation, high‑performance windows, airtightness detailing, and MVHR systems. However, these costs are partially offset by downsized (or eliminated) conventional heating systems. Operating costs are substantially lower: heating energy use is typically 75–90% less, leading to payback periods of 5–15 years depending on energy prices and climate. Lifecycle cost analyses generally show net savings over a building’s lifetime. In some markets, such as Germany, the cost premium has fallen to near zero as components and expertise have become mainstream. For retrofits, costs are higher and payback periods longer, often requiring subsidies to be economically viable.
Implementation time
Design and construction of a new Passive House building may take slightly longer than a conventional project due to additional planning, detailing, and quality assurance. However, the construction phase itself is not necessarily prolonged. Retrofits can be implemented in stages, allowing for gradual improvement. Energy savings are immediate upon occupancy. Widespread adoption across the building stock would take decades, given the slow turnover of buildings and the need for workforce training.
Environmental benefits
The primary environmental benefit is a drastic reduction in operational energy use and associated greenhouse gas emissions. A Passive House typically uses 75–90% less heating energy than a conventional building. When combined with renewable energy systems, it can achieve net‑zero or even net‑positive energy performance. The standard also reduces peak energy demand, easing strain on electricity grids. However, the embodied carbon of the additional insulation and high‑performance components can be higher than in a conventional building, though lifecycle assessments generally show a net carbon benefit within a few years of operation. The standard does not explicitly address embodied carbon, water use, or material sourcing, so these must be managed separately.
Social and economic co-benefits
Passive House buildings provide superior thermal comfort, with stable indoor temperatures and no drafts. The MVHR system ensures a continuous supply of filtered fresh air, reducing indoor pollutants, allergens, and condensation, which can improve respiratory health. Excellent sound insulation from high‑performance windows and thick walls reduces external noise. Occupants benefit from lower energy bills and protection against energy price volatility. At a societal level, reduced energy demand enhances energy security and can create skilled jobs in construction and manufacturing. The focus on quality detailing can also raise overall building standards.
Risks and unintended consequences
Overheating is a known risk, particularly in warmer climates or buildings with large south‑facing glazing and insufficient shading. Proper design, including external shading and night‑time ventilation, is essential. The reliance on mechanical ventilation means that if the MVHR system fails or filters are not maintained, indoor air quality can deteriorate. Some occupants may find the inability to open windows freely (though possible, it disrupts the system’s efficiency) restrictive. There is a potential rebound effect: occupants may increase energy use in other areas because heating is so cheap. The higher embodied energy of materials can be a concern if not mitigated by long building lifespans. Finally, the standard’s complexity can lead to performance gaps if not executed correctly.
Where it works best
Passive House is most effective in cold and temperate climates, where heating demand dominates. It performs excellently in regions with cold winters, such as Northern Europe, Canada, and the northern United States. It also works well in mixed climates with both heating and cooling needs, provided shading and ventilation strategies are employed. The standard is well‑suited to new construction, where the envelope can be optimized from the start. It is also highly effective in multi‑family and commercial buildings, where the compact form factor reduces heat loss.
Where it may not work
In hot, humid climates, the standard requires significant adaptation to manage dehumidification and cooling loads, and the risk of overheating is higher. While Passive House buildings have been successfully built in such climates (e.g., in China, Mexico), the design challenges and costs can be greater. In regions with very mild climates, the energy savings may not justify the upfront cost premium. Retrofitting existing buildings to the full standard can be technically difficult and prohibitively expensive, especially for heritage structures or those with constrained sites. The standard also assumes a certain level of occupant understanding and maintenance; in contexts where this is lacking, performance may degrade.
Comparison with alternatives
Compared to conventional building codes, Passive House achieves far greater energy savings but at a higher initial cost. Net‑zero energy buildings (NZEB) aim to produce as much energy as they consume annually, often by combining energy efficiency with on‑site renewables. Passive House is complementary to NZEB: it minimizes demand first, making it easier and cheaper to meet the remaining load with renewables. Other low‑energy standards, such as the Swiss Minergie or the US LEED and Energy Star, address broader sustainability criteria but typically do not mandate the same level of envelope performance. Active solar heating or ground‑source heat pumps can be added to a Passive House but are not required. The key distinction is that Passive House focuses on passive measures first, reducing the need for active systems.
Case studies
Darmstadt, Germany (1991): The first Passive House, a row of four terraced houses, has been continuously monitored. It consistently uses less than 10 kWh/(m²·yr) for heating, validating the concept over decades.
Bahnstadt, Heidelberg, Germany: One of the world’s largest Passive House districts, with over 2,000 housing units, offices, and shops. Monitoring shows heating energy consumption averaging 15 kWh/(m²·yr), well below German averages.
Vancouver, Canada (2010s): Several multi‑family Passive House projects, such as The Heights, demonstrated the standard in a cold climate with high urban density. Measured energy use was 80% below typical buildings.
Retrofit example – EuroPHit (2010–2016): A European project retrofitting schools and residential buildings to the EnerPHit standard achieved energy savings of 75–90%, with payback periods of 10–20 years depending on the case.
Final assessment
Passive House is a mature, well‑proven approach to drastically reducing building energy demand. Its strength lies in its rigorous, performance‑based standard and the extensive monitoring data that back it up. It is most suitable for new construction in cold and temperate climates, where the cost premium is manageable and the energy savings are largest. For retrofits, it offers a clear pathway but requires careful economic analysis. The standard is not a panacea: it must be adapted for hot climates, and it does not directly address embodied carbon or other environmental impacts. Nevertheless, as part of a broader strategy that includes renewable energy and sustainable materials, Passive House represents one of the most effective tools available for decarbonizing the building sector. Policymakers, developers, and homeowners in suitable climates should seriously consider its adoption, supported by training and incentives to lower barriers.
FAQ
What is the difference between Passive House and passive solar design?
Passive solar design uses building orientation, window placement, and thermal mass to capture and store solar energy, but it does not mandate the rigorous insulation, airtightness, and mechanical ventilation requirements of the Passive House standard. Passive House is a comprehensive, performance‑based standard that includes passive solar principles as one component among many.
Is Passive House only for cold climates?
No. While the standard originated in cold, temperate climates, it has been successfully applied in warm and hot climates, including Mediterranean, tropical, and arid regions. In such climates, the focus shifts to cooling, dehumidification, and shading strategies, and the performance criteria are adapted. However, it requires careful design to avoid overheating and may be less cost‑effective in very mild climates.
How much more does a Passive House cost to build?
The cost premium typically ranges from 5% to 15% compared to a conventional code‑compliant building, though this varies widely by region, building type, and experience. In some markets with mature supply chains, the premium has fallen to near zero. The additional cost is mainly for insulation, high‑performance windows, airtightness detailing, and mechanical ventilation with heat recovery. These are partially offset by smaller heating systems and lower energy bills over time.
References
- Passive House Institute. (2023). 'Passive House requirements.' Passivhaus Institut, Darmstadt.
- Schnieders, J., Feist, W., & Rongen, L. (2015). 'Passive Houses for different climate zones.' Energy and Buildings, 105, 71–87.
- IPCC. (2022). 'Buildings.' In Climate Change 2022: Mitigation of Climate Change. Contribution of Working Group III to the Sixth Assessment Report.
- Cepheus Project. (2001). 'Cost Efficient Passive Houses as European Standards.' Final Technical Report.
- Passive House Institute. (2020). 'EnerPHit – Passive House retrofit standard.'